View
AESTHETICAA
Aestheticaa
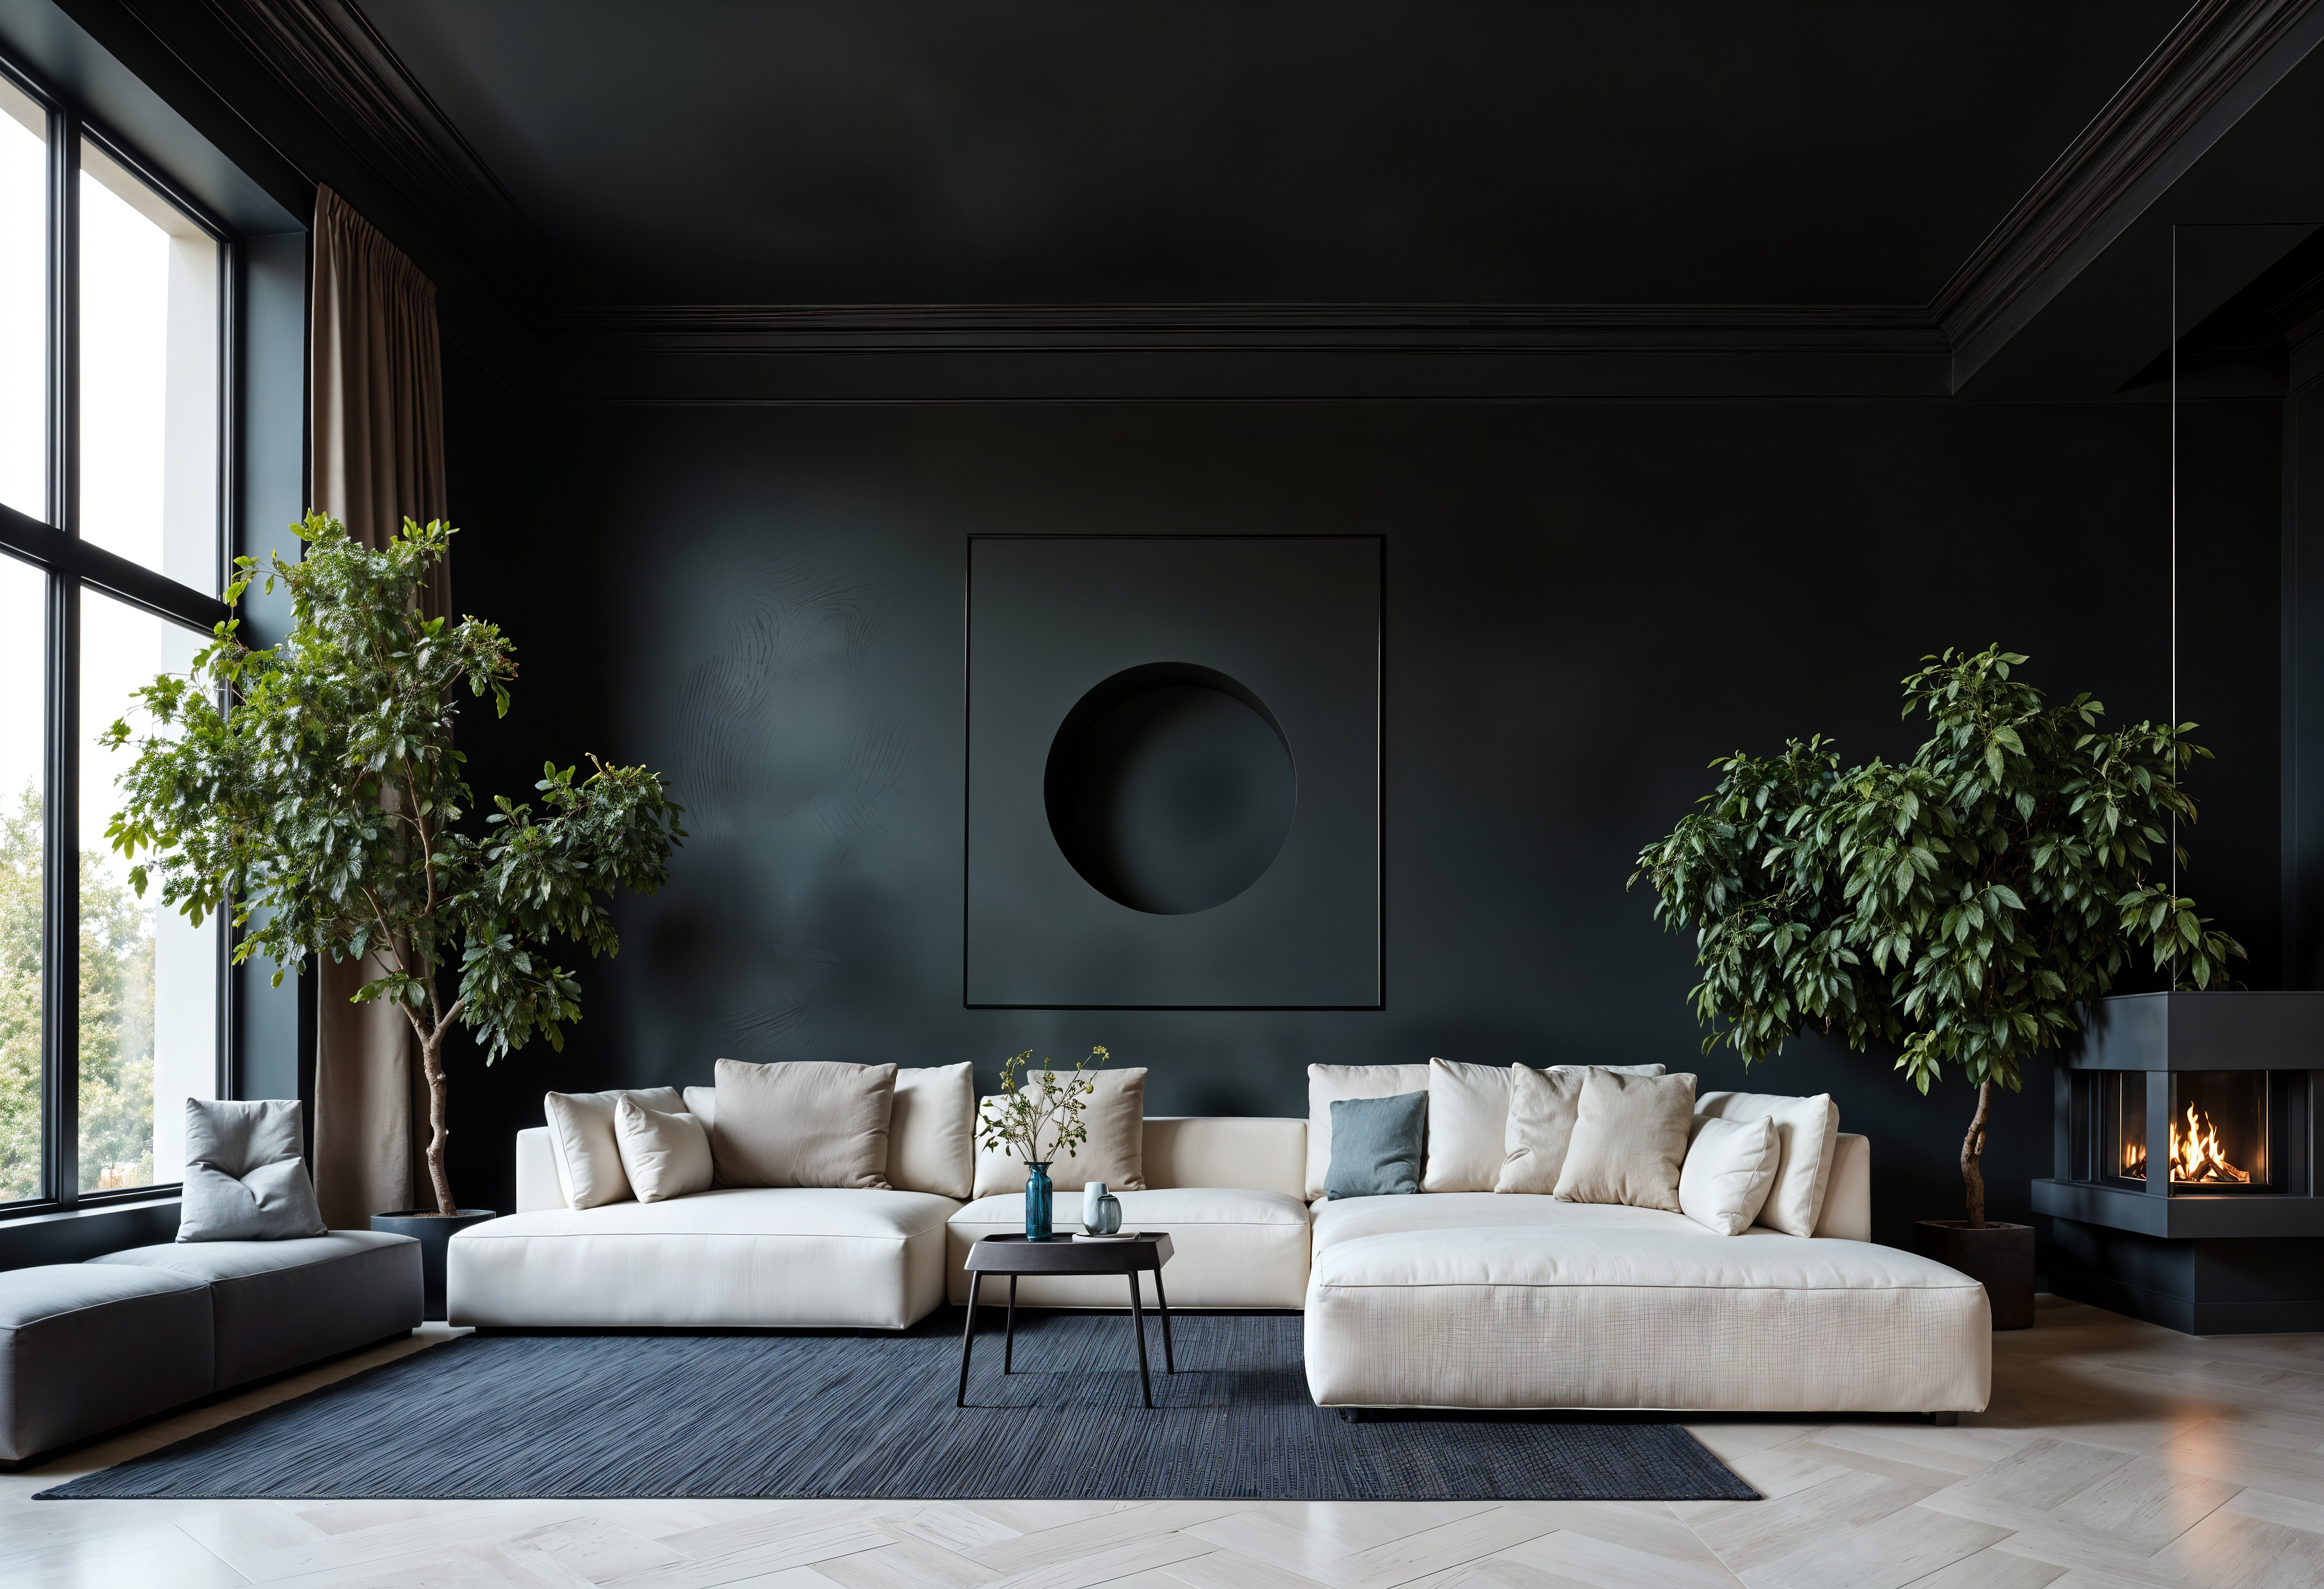
Minimalist teal green living room featuring curved arch wall details, neutral beige sofa, and blue armchair.

We don't design rooms. We compose lives.

12+

Years of Craft

100%

Custom Fit-Outs

350+

Spaces Delivered

3000+

Projects Designed

Studio Philosophy

Asanctuaryoflightandspace

Studio interior craftsmanship details

Tactile Materials & Elements

A sanctuary of light and space, where every detail whispers elegance. Timeless materials meet contemporary vision. This is living, elevated — for homes across India, from compact apartments to expansive residences.

Architectural space layout design

Built Spaces

Luxury villa farmhouse architecture showcasing raw teak and marble

Heritage & Restraint

Farmhouse & Villa

Rustic warmth, contemporary sophistication

Large-format homes ask for a different kind of restraint. Our farmhouse and villa interiors are built for permanence — spaces designed to be lived in for decades, not trends.

Luxury farmhouse villa living room showcase featuring custom wood columns, velvet sofas, and brass highlights.
Featured Space

Sainik Farms Residence

01 / Residence

Sainik Farms Residence

2025
LocationSainik Farms, Delhi · Tranquil
Area6,500 sq. ft.

Experience timeless elegance with our farmhouse and villa interior design services. We create luxury farmhouse interiors and bespoke villa spaces that combine rustic warmth with contemporary sophistication.

Our Expertise

Crafting Tactile Experience

Luxury modern master bedroom with warm oak fluted wall paneling and ambient light.
01

Complete Home Interiors

COMPLETE HOME INTERIORS — Every room, one vision End-to-end design, construction management, and turnkey execution — wherever your project is based.

Premium modern modular kitchen showing fluted wood cabinets and marble island countertop.
02

Bespoke Modular Kitchens

BESPOKE MODULAR KITCHENS — The heart of your home End-to-end design, construction management, and turnkey execution — wherever your project is based.

High-end bespoke walk-in wardrobe with glass cabinet doors, warm LED lighting, and display island.
03

Luxury Wardrobes & Closets

LUXURY WARDROBES & CLOSETS — Order and elegance, unified End-to-end design, construction management, and turnkey execution — wherever your project is based.

Bespoke custom-designed furniture including a cream bouclé sofa, walnut lounge chair, and travertine stone coffee tables.
04

Custom Furniture & Styling

CUSTOM FURNITURE & STYLING — Made for the space, not the showroom End-to-end design, construction management, and turnkey execution — wherever your project is based.

Premium corporate office reception area with glass partitions and polished stone flooring.
05

Commercial & Office Design

COMMERCIAL & OFFICE DESIGN — Spaces that inspire productivity End-to-end design, construction management, and turnkey execution — wherever your project is based.

Selected Spaces

Selected Projects

A collection of homes and offices shaped through proportion, honest materials, and close collaboration.

Bespoke villa living room with classic moldings and white marble detailing.

Sainik Farms Residence

Sainik Farms, Delhi · TranquilClassical Paneling & White Marble
2025
Modern oak wood wall paneling and custom statuary travertine dining table.

DLF Primus Residence

Gurugram · OpulentModern Oak & Statuary Travertine
2025
Sleek luxury hall and dining space.

The Hines Residence

Gurugram · SereneOrganic Modernism & Warm Wood
2026
Double height lobby with marble clad walls, custom brass chandelier, and dark lacquer panels.

Mahagun Penthouse

Noida · StatuaryStatuary Marble & Lacquer Details
2025
Premium lounge space with gold chandelier, olive paneling, and custom display arch.

Mykos Lounge

Chhatarpur, Delhi · MoodLuxury Lounge & Retail Interior
2026
Luxury double height living room and modular ashwood paneling.

La Lagune Residence

Sector 54, Gurugram · RestrainedTactile Minimal & Ashwood Detailing
2024
Our Belief

We design spaces that feel grounded, personal, and quietly expressive
.

Our designs harmonize raw organic textures with the precision of considered form — never loud, always intentional.

Material sample tray: grey travertine, white quartz, fluted oak timber, and antique brass details.
Detail 01
Precision cabinet joints showcasing high-end German soft-close runner systems.
Detail 02
Morning sun highlighting a sleek concrete column and custom wood panels.
Detail 03
The Journey

Steps to Your Dream Space

Indian design team collaborating in a consultation session.
Phase 1

Talk to An Expert

Begin with a conversation, not a brief

An architect's design table featuring living room blueprints, sketchbooks, rulers, and color swatches.
Phase 2

Book a Designer

Your dedicated architect and design partner

Rahul, Site Lead managing spatial measurements and surveys.
Phase 3

Room Measurement

Precision before vision

A creative concept discussion moodboard with sketches, fabric swatches, wood samples, and floor plans.
Phase 4

Concept Discussion

Where the idea takes form

A 3D interior mockup and render model layout on screen.
Phase 5

Online 3D Meeting

See it before it's built

Detailed cabinet profiles, layouts, and construction drawings.
Phase 6

Final Design Docket

Every detail, accounted for

Choosing premium marble slabs and custom hardware in a showroom.
Phase 7

Market Selection

Materials chosen with intent

Rohan, Project Execution Lead managing roadmap to site completion.
Phase 8

Roadmap to Execution

From paper to place

Collaborate With Us
Warm luxurious textured room view visible through architectural arch frame.

Ready to compose your dream space?

Tell us about your project and let us shape a space tailored to your rituals.

The Studio

Our Philosophy

Since 2014, Aestheticaa has been crafting interiors that transcend trends. We believe in the power of restraint, the beauty of proportion, and the poetry of well-chosen materials. Our work is quiet, confident, and enduring.

Each project begins with listening. We don't arrive with a signature style to impose — we arrive with curiosity, expertise, and a commitment to translating your life into spaces that feel inevitable.

Milestones

2014

Founded in Gurgaon

2018

Expanded to luxury villas and farmhouses

2021

Completed 150+ luxury projects

2026

300+ projects and counting across India

Meet the Founders

Disha Agarwal

Disha Agarwal

Founder, CEO

An accomplished interior architect, designer, and visionary leader, Disha Agarwal founded Aestheticaa on the belief that thoughtful, premium design should be accessible and structured. She has dedicated her career to elevating residential and commercial spaces with a signature refined minimalism. With an MBA in Marketing and Finance, Disha pairs creative vision with sharp business discipline. Her approach—shaped by years of playing competitive tennis—emphasizes precision, focus, and a methodical work ethic, proving that rigorous execution is essential to outstanding design. She built the studio’s delivery model around a transparent promise: clear communication, highly detailed technical plans, and realistic timelines with zero surprises at handover. Under her leadership, the studio has set new benchmarks for project management and client trust in the interior design sector. As Aestheticaa expands its presence across key Indian markets, Disha is focused on scaling this high level of service and design rigor to new territories. She continues to lead the studio’s design direction while actively mentoring the next generation of creative talents entering the industry.

Manish Mancchanda

Manish Mancchanda

Co-Founder

A dynamic businessman, seasoned investor, and strategic thinker, Manish Mancchanda brings extensive experience in business, investments, and strategic partnerships with a strong vision for long-term value creation. With management studies from London Business School and with a strong family-business background, Manish has played an instrumental role in driving the family business to new heights Beyond the family business, he has built a diverse investment portfolio through strategic partnerships and investments across chemicals, real estate, and electric vehicles, developing a reputation for identifying promising opportunities and partnering with ambitious businesses. At Aestheticaa Interior Manish brings this experience and business acumen to help shape the company’s next phase of growth as a distinguished, future-ready brand.

The Design Team

Our multidisciplinary studio brings senior design talent, project managers, and technical visualizers to every layout.

Aestheticaa Design Team
Group Portrait — Creative Studio NCR
The Journal

Editorial Perspectives

Insights on design principles, tactile material curation, and the architectural philosophies that shape our projects.